
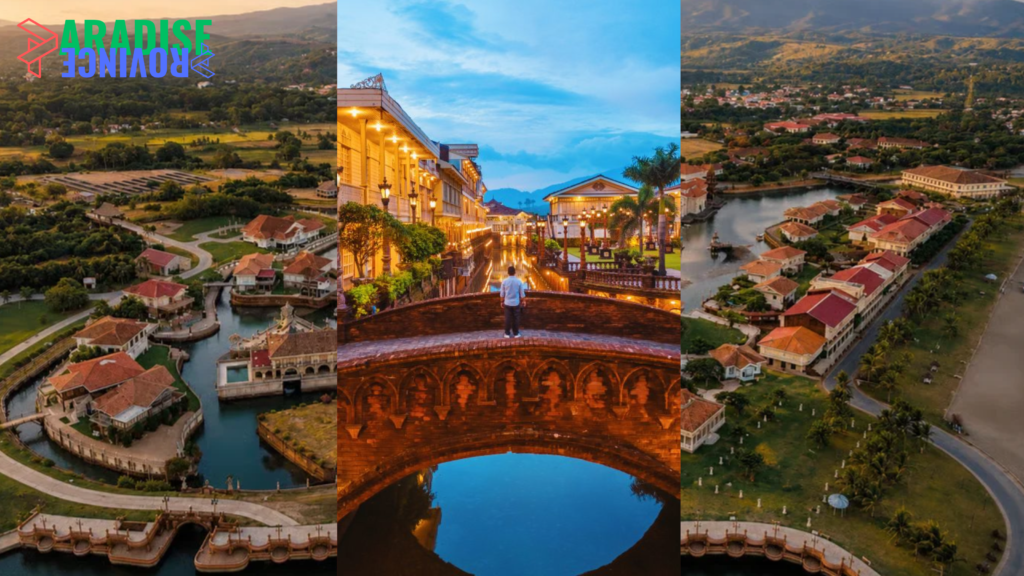
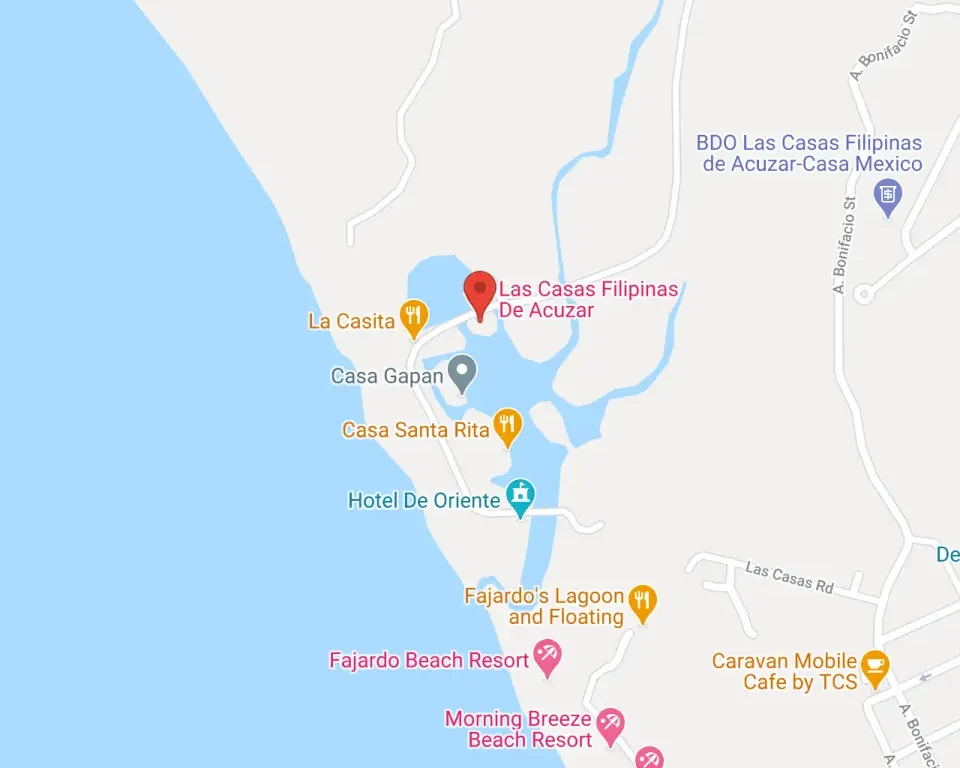
Las Casas Filipinas de Acuzar, located beside Bagac Bay in Bataan, is one of the Philippines’ most distinctive heritage destinations. More than a resort, it is a carefully created historic village with ancestral houses, churches, bridges, plazas, cobblestone streets, canals and other structures inspired by various periods of Philippine history. The project was developed by
Las Casas Filipinas de Acuzar, located beside Bagac Bay in Bataan, is one of the Philippines’ most distinctive heritage destinations. More than a resort, it is a carefully created historic village with ancestral houses, churches, bridges, plazas, cobblestone streets, canals and other structures inspired by various periods of Philippine history.
The project was developed by Jose “Jerry” Acuzar, whose passion for Filipino architecture eventually became a large-scale heritage project. They acquired, dismantled, transported, restored and reconstructed historic houses from different parts of the Philippines in Bagac. Some buildings are original historic buildings while others are reconstructions based on historical documentation and architectural references.
Today, Las Casas offers visitors a chance to see various types of Filipino architecture all in one place. Several sources describe the property as containing dozens of heritage houses and many supporting structures, but the number varies depending on how original buildings, reconstructions and other structures are counted.
The Vision Behind Las Casas Filipinas de Acuzar
Acuzar’s interest in traditional Filipino houses was the beginning of Las Casas’ story. Among the project’s oldest structures was an old house in Cagayan Valley. Acuzar bought the house instead of letting its parts go and moved it to his property in Bataan.
It turned into a much bigger project. Houses were brought from different provinces, restored and integrated into a planned historic environment.
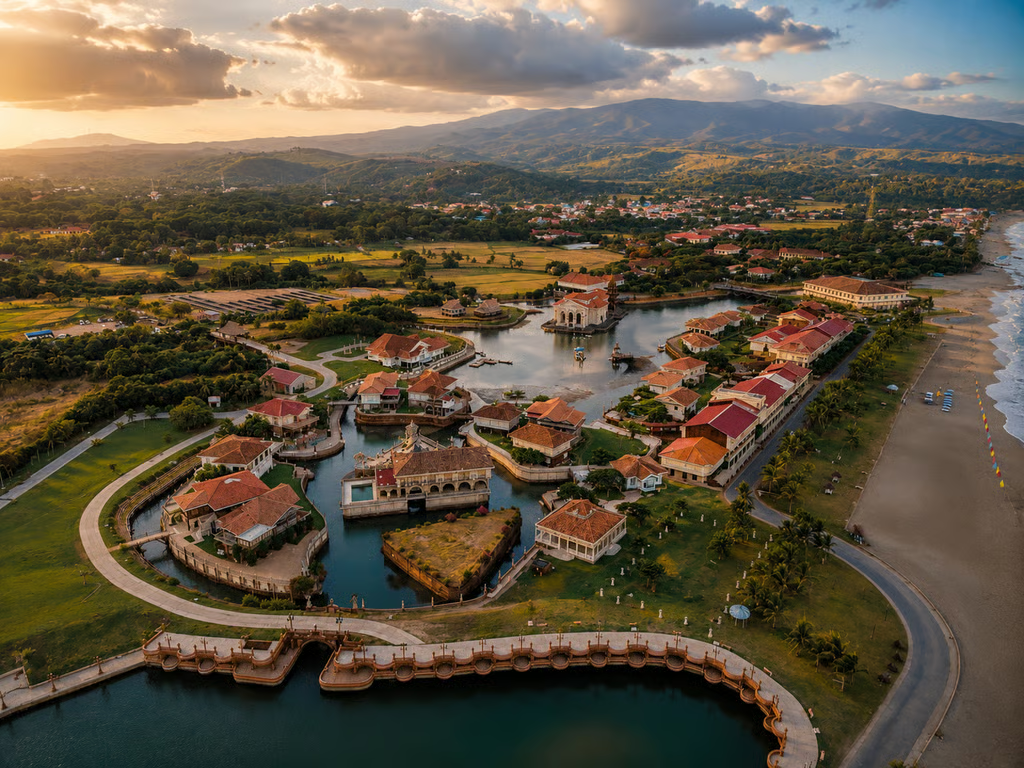
The idea was unlike a traditional museum. Las Casas, instead of showing individual architectural pieces in the galleries, reconstructed the streets and the environment in which those buildings could have been.
That is why a visitor finds houses next to squares, bridges over canals, commercial buildings along streets, and religious buildings inside the town.
The approach has also sparked an important debate about heritage conservation. Moving a historic building preserves the physical structure of the building, but may also separate the building from its original community and surroundings. Supporters of the project stress preservation and restoration, but heritage conversations have also challenged the significance of keeping historic structures in their original locations.
Whether or not that is true, Las Casas has become an important place of pilgrimage for those interested in Philippine architecture and history.
Exploring the Historic Houses
Casa Candaba
Casa Candaba is said to be one of the oldest structures documented in the collection, dating back to 1780. It originated in Candaba, Pampanga, and is related to the Spanish colonial period.
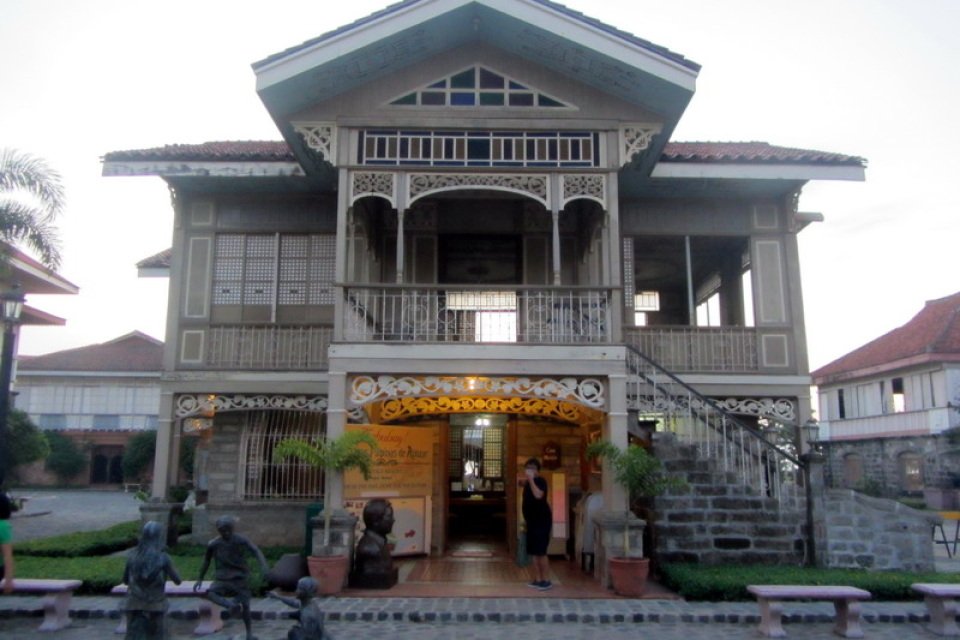
Its architecture illustrates the evolution of early Filipino colonial houses, blending European influences with local materials and building techniques.
The house is also linked to Philippine popular culture. It was used as a location for the filming of the movie adaptation of Jose Rizal’s Noli Me Tangere where it represented the house of Kapitan Tiago and Maria Clara.
Casa Candaba offers visitors an insight into the size and nature of a prosperous Filipino household from a previous era.
Casa Hidalgo
Casa Hidalgo, built in 1867, is one of the most recognizable structures at Las Casas.
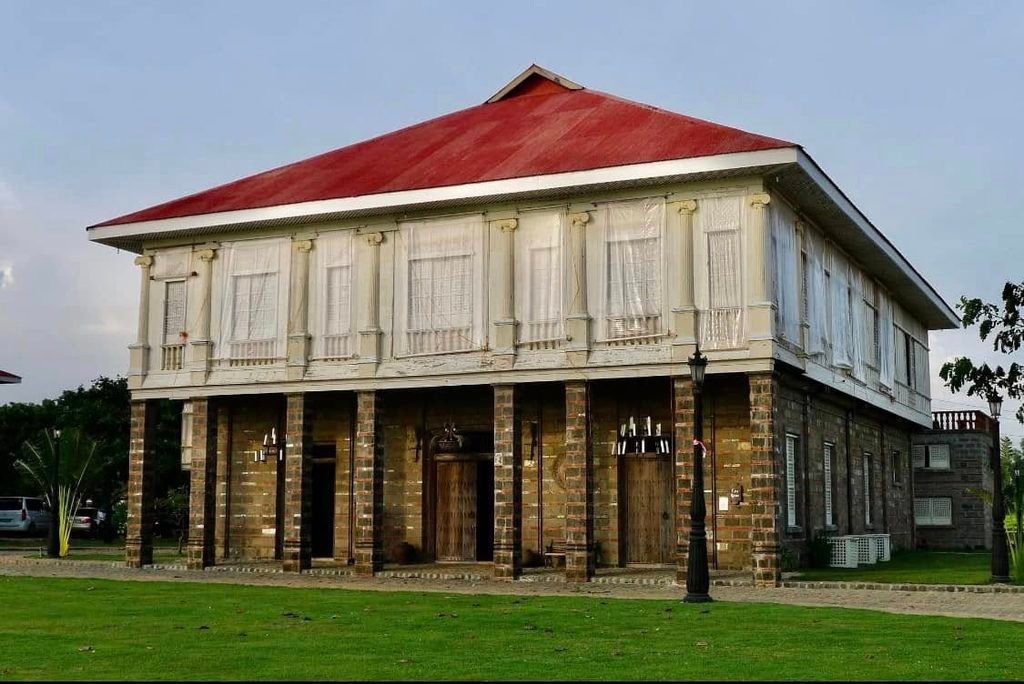
The original house was designed by Felix Roxas y Arroyo, considered by many as the first Filipino architect. Later the building was associated with Rafael Enriquez and the School of Fine Arts of the University of the Philippines.
Its architecture is a reflection of the elegance of the late period of Spanish colonial rule. Big windows, wooden elements, spacious interiors, and decorative details show the level of craftsmanship that Filipino builders and artisans have achieved.
Casa Hidalgo is especially significant because its history extends beyond residential architecture. Its link to Philippine art education anchors the structure in the country’s cultural and artistic growth.
Casa Bizantina
Also known as the Don Lorenzo del Rosario House, Casa Bizantina was built around 1890 and was originally located in Manila.
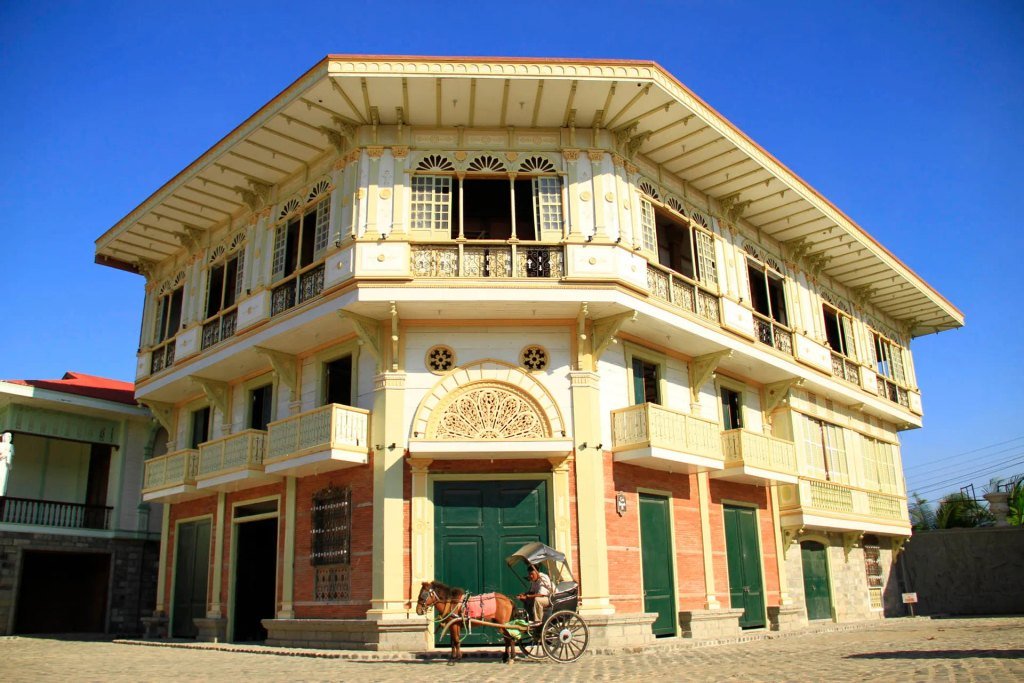
The house, designed by Catalan architect Joan Josep Hervas y Arizmendi, demonstrates the elaborate architectural style that grew popular among wealthy Filipino families in the late 19th century.
Its elaborate façade, wooden features, windows, and decorative elements reflect the blending of European and Filipino influences that typified many of the era’s elite urban houses.
The Casa Bizantina is indicative of the advanced state of Manila’s residential architecture prior to the transition to the American colonial period.
Casa Lubao
Casa Lubao was built in 1920 and came from Pampanga. It is one of the early American colonial period houses, not one of the many older Spanish period houses.
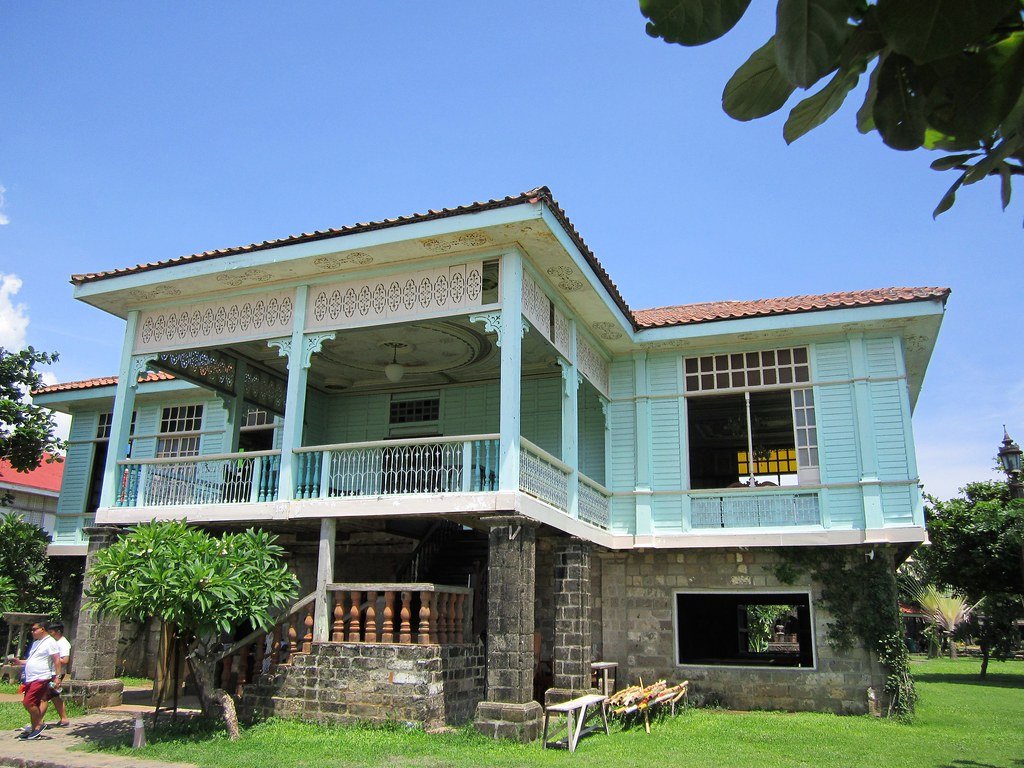
The house was associated with agricultural activities, especially the storage of products such as rice and sugar. It was reportedly used by Japanese forces as a garrison during World War II.
Its history shows how ancestral buildings could serve radically different purposes over time. A family home and farm property may later be linked to events of the war.
In this way Casa Lubao is both architectural and social history.
Casa Unisan
Casa Unisan, built in 1839, was from Unisan, Quezon, and was associated with the Maxino family.
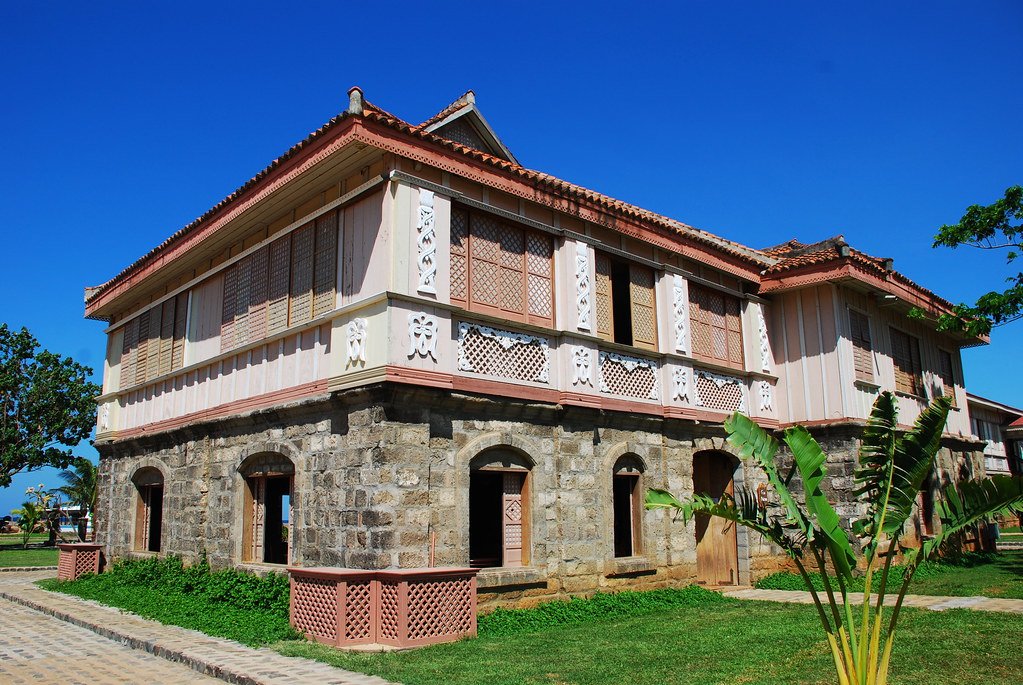
The house is a fine example of the bahay na bato, a traditional architectural form that combines masonry and wood. The upper floor has living areas, such as the sala, bedrooms, dining area and the azotea.
Large windows and wooden elements provided ventilation in the tropical climate.
There is also a tragic family history to the house, with accounts of an attack that led to the deaths of family members.
Today, Casa Unisan opens up the opportunity for visitors to appreciate the architectural details of a 19th-century ancestral house and the personality of such buildings.
Casa Luna
Casa Luna, from Namacpacan (now Luna, La Union), c. 1850.
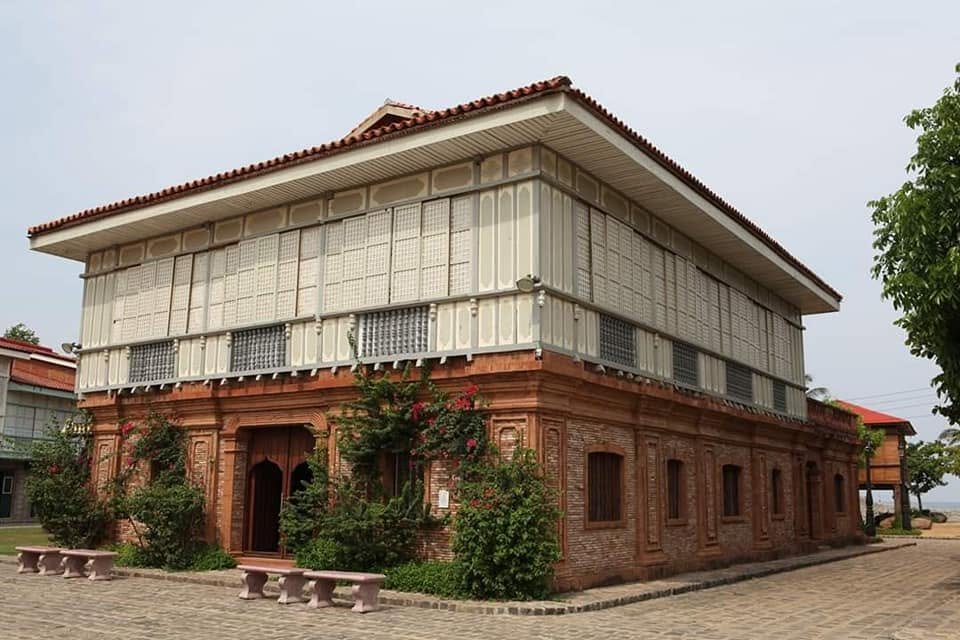
The house belonged to the Novicio family. The town was later renamed Luna after the brothers Juan Luna and Antonio Luna.
Casa Luna represents the architectural traditions of northern Luzon. Its preservation also gives visitors a link to the social and political history of the region.
The structure has also been linked to stories from World War II, adding another historical layer to the building.
Casa Meycauayan
The transition to early-20th-century architecture is represented by Casa Meycauayan.
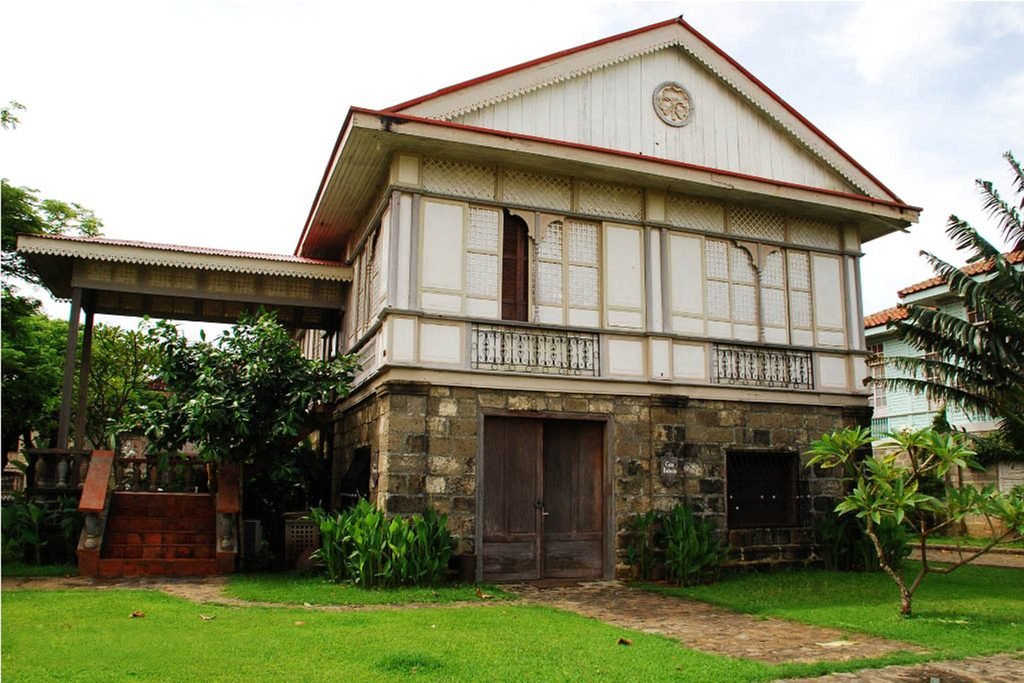
It was originally built in 1913 in San Fernando, Pampanga and later associated with Meycauayan, Bulacan.
Its design reflects the changing architectural fashions of the American colonial period. Newer architectural styles were also referenced in decorative elements, alongside traditional Filipino features.
The house also shows how traditional architecture continued to respond to the tropical climate through ventilation and carefully positioned windows.
Casa Baliuag I
Casa Baliuag I was built in 1898 at Baliuag, Bulacan.
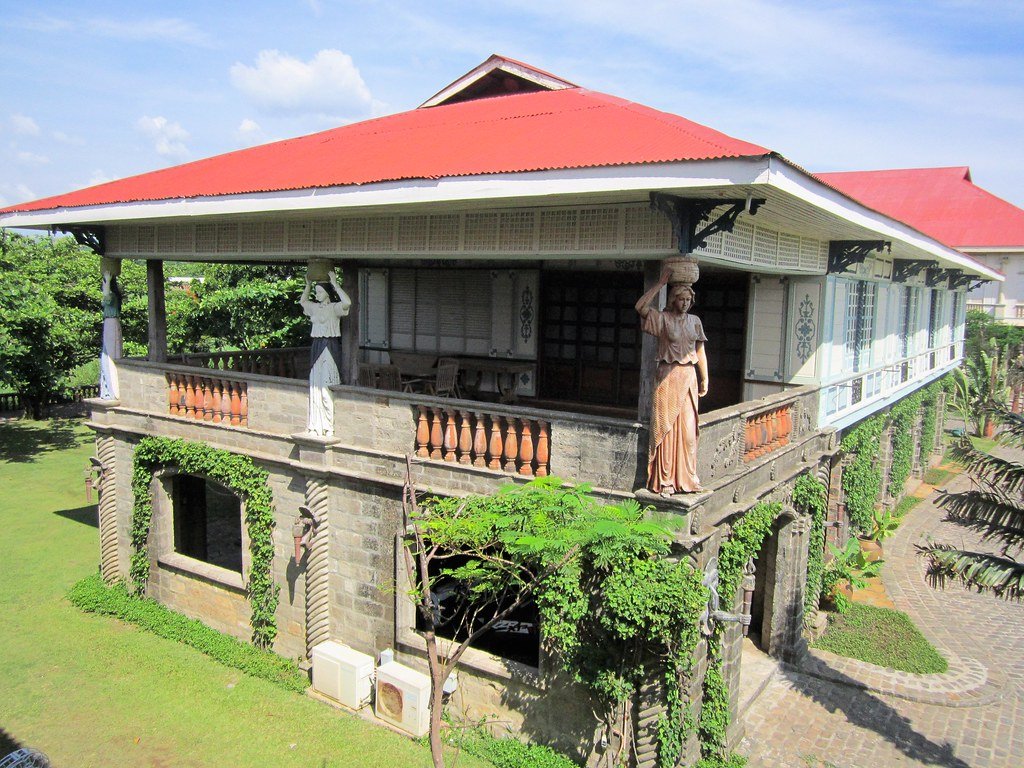
The house is characterized by its wooden details and decorative carvings. Its design is reflective of the craftsmanship associated with wealthy Filipino families in the late Spanish colonial period.
It has also had a history of involvement in local government and community life in Baliuag.
The structure shows that ancestral houses were not merely private residences. Over time they could get linked with public, political and social activities.
Casa Baliuag II
Another structure from Baliuag is the Casa Baliuag II.
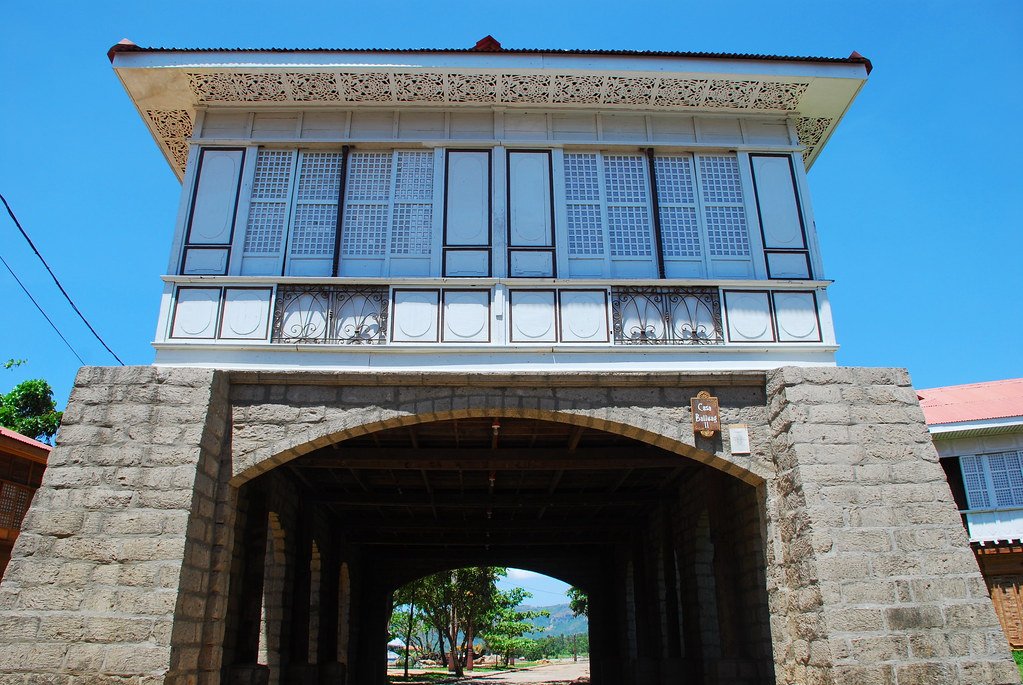
The building was linked to the Iglesia ni Cristo compound in Baliuag, showing another side of Philippine architectural history.
Its inclusion in Las Casas serves to demonstrate the variety of historic structures that existed outside major cities. Religious and community buildings were an important part of local settlements and added to the character of provincial towns.
Casa Jaen
Casa Jaen is from Jaen Nueva Ecija and is under the Esquivel family.
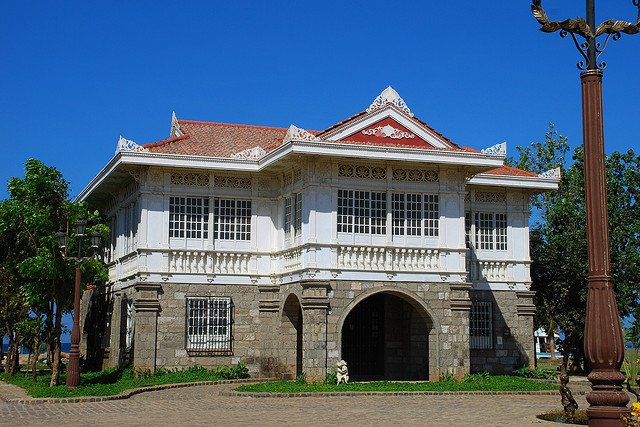
The house is representative of provincial bahay na bato architecture and is linked to the early civic history of Jaen.
Its presence at Las Casas helps to demonstrate the close connection between ancestral homes and local leadership in the development of provincial communities.
Casa Mexico
Casa Mexico has a quirky preservation story. The reconstruction, not simply a relocation of a complete, surviving house, incorporated salvaged materials and historical references.
It’s said an old photograph was used as a guide during the reconstruction.
The building shows that heritage preservation sometimes involves reconstruction when an original structure is no longer available in full.
Casa Cagayan
Of particular importance is Casa Cagayan, because of its link with the beginnings of Las Casas itself.
One of the oldest structures acquired by Acuzar for the project, the house came from the Cagayan Valley.
Its move demonstrated that old buildings could be taken apart, moved and put back together.
The house also introduces visitors to architectural traditions from northern Luzon, a reminder that Filipino architecture developed differently in the country’s regions.
Casa Balayan I and II
The structures of Casa Balayan were from Balayan, Batangas.
They are representative of the architectural traditions of southern Luzon and demonstrate the diversity of regional forms of Philippine ancestral house.
Their presence is important because Las Casas is not only about Manila architecture. Instead, it tries to bring together examples from different provinces and communities.
Casa Hagonoy
Hagonoy, Bulacan’s architectural heritage is Casa Hagonoy.
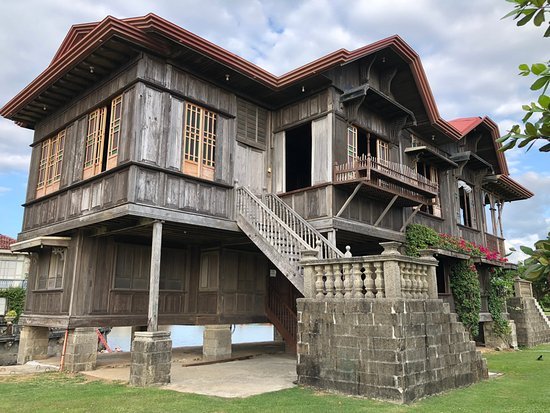
Bulacan’s affluent communities built many large ancestral homes with a rich history in agriculture, commerce, religion and political activity.
Casa Hagonoy is another example of regional architecture in the bigger collection of Las Casas.
Casa San Miguel
Casa San Miguel dates back to around 1900 and is associated with Bulacan’s Buencamino family.
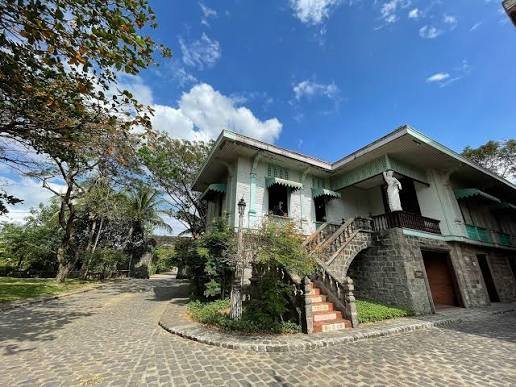
The house is noted for its woodwork and traditional layout. The staircase was modified in the course of restoration to improve the structural stability of the building.
Today, the structure illustrates the idea of adaptive reuse, as historic architecture can be used for accommodation while maintaining its traditional appearance.
Casa Biñan
Casa Biñan (also known as the Alberto House) is associated with the family of Teodora Alonso, mother of Philippine national hero Jose Rizal.
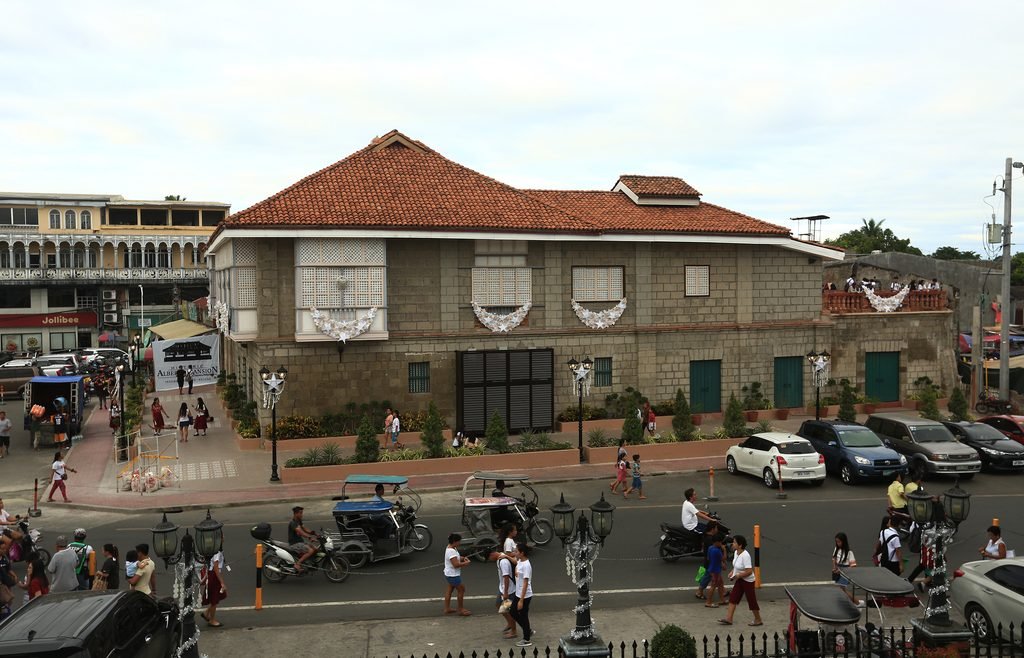
The structure that is represented at Las Casas is, in the main, discussed as a reconstruction, not a simple move of the original house.
Its connection with Rizal gives it special cultural meaning. The house exemplifies how Philippine architecture can be intimately connected to the lives of important historical personalities.
Casa Maranao and Indigenous Architecture
One of the most important structures at Las Casas is Casa Maranao, a representation of the architectural tradition of the Maranao people of Mindanao.
It is associated with the torogan, a traditional house that was historically linked to the Maranao royalty and nobility.
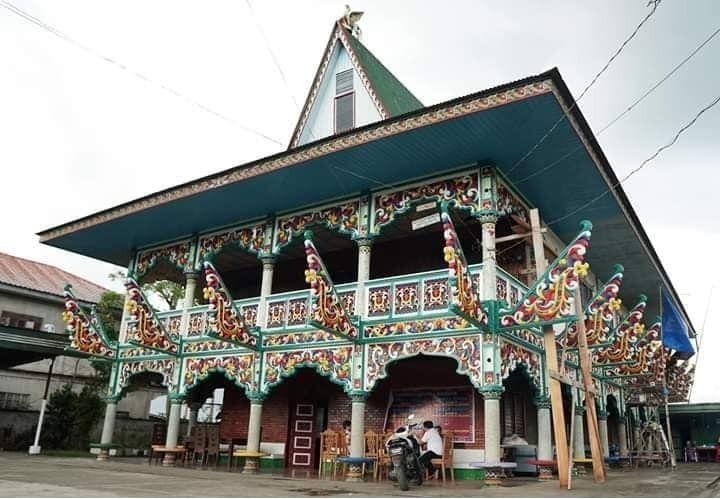
Its inclusion broadens the narrative of Philippine heritage beyond Spanish colonial architecture.
The Philippines has hundreds of indigenous architectural traditions and the Maranao tradition has its own distinctive decorative patterns, craftsmanship, construction methods and cultural meanings.
Casa Maranao, therefore, reminds visitors that Filipino heritage did not begin with the Spanish colonization. Long before European contact, indigenous people had complex traditions of architecture.
Paseo de Escolta
Las Casas also boasts a recreation of Manila’s historic Escolta district called Paseo de Escolta.
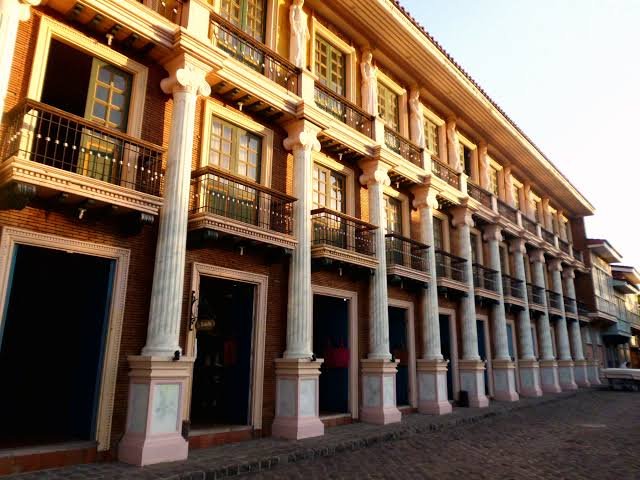
Escolta was once one of the most important commercial streets of Manila. It was associated with department stores, offices, hotels, restaurants and other businesses.
Las Casas has an urban touch, with Paseo de Escolta. Visitors discover that historic Philippine communities were not composed only of ancestral homes, but also commercial buildings where people worked, traded and socialized.
Hotel de Oriente
The Hotel de Oriente is a grand hotel once part of historic Manila.
It is closely associated with Jose Rizal who is said to have stayed at the historic hotel with his sister Lucia.
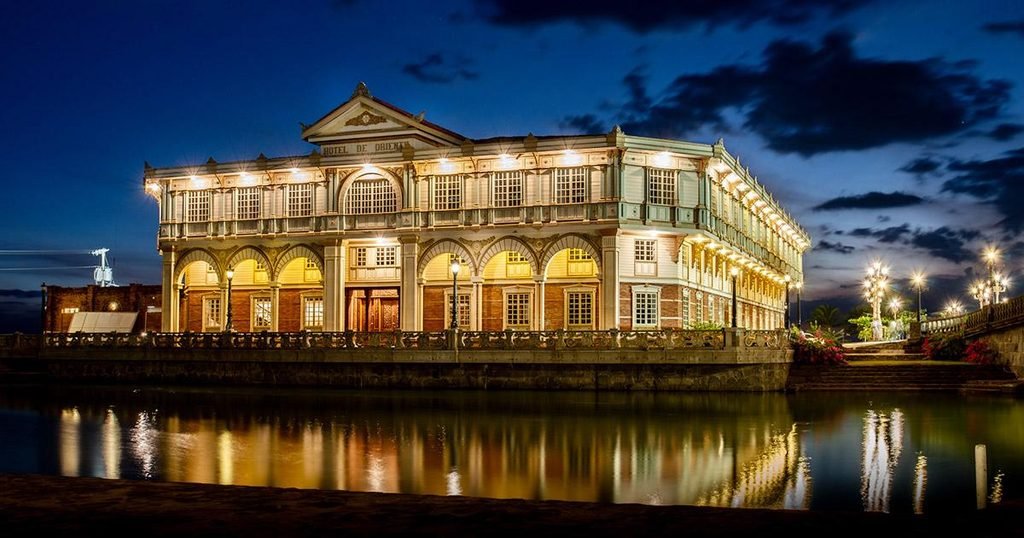
The recreation adds to the ambiance of an ancient Philippine town and shows the significance of hospitality and commerce in city life.
The large-scale architecture stands in stark contrast to the smaller residential structures peppered throughout the complex.
Sanctuario de San Jose
The Sanctuario de San Jose is the religious core of the heritage environment.
Churches were a major power in the Spanish period communities. Religious centers were not only centers about which grew streets, plazas, houses, and business places.
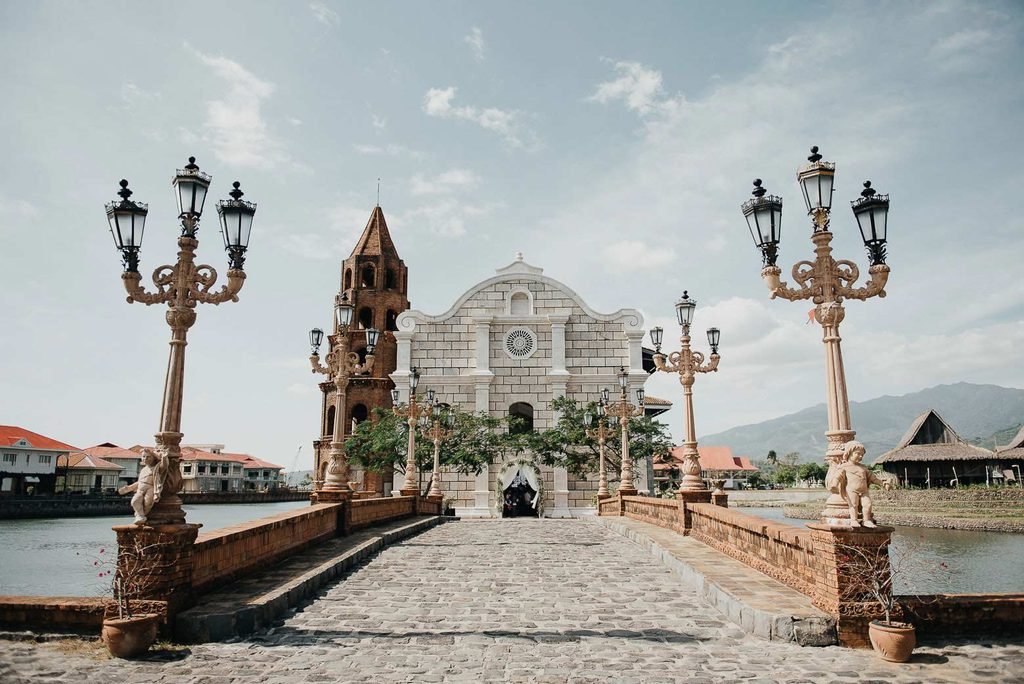
The church at Las Casas rounds out the look of a traditional Filipino town.
Bridges, Streets, Canals, and Plazas
The streets and public spaces are an integral part of any heritage experience at Las Casas.
Cobblestone roads link the various buildings, and bridges span the waterways that cut through the property. The landscape is dominated by the Umagol River.
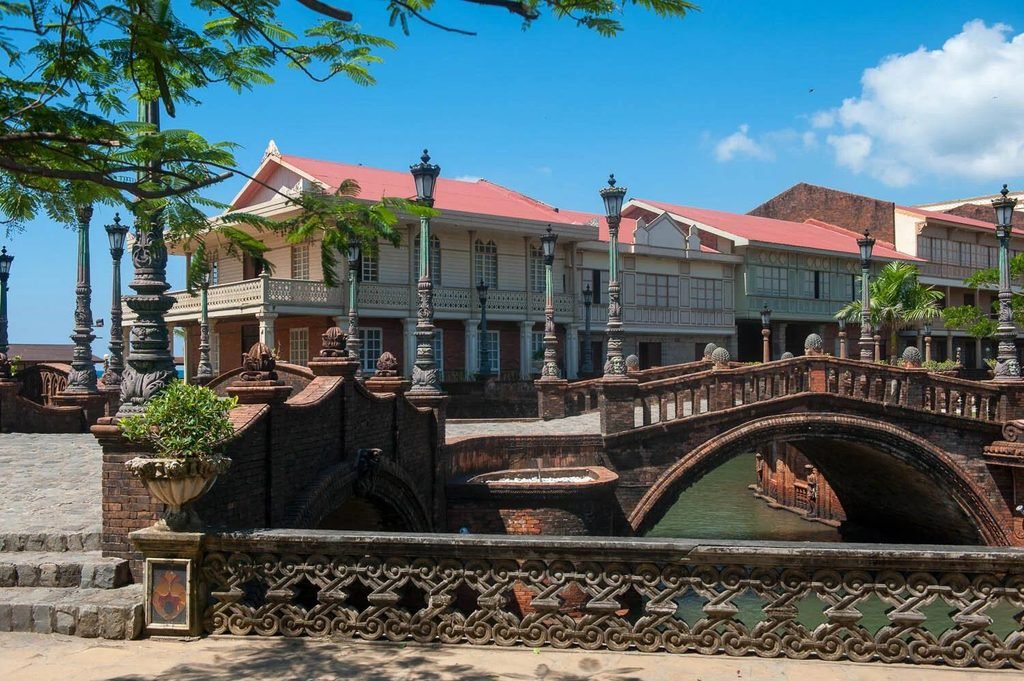
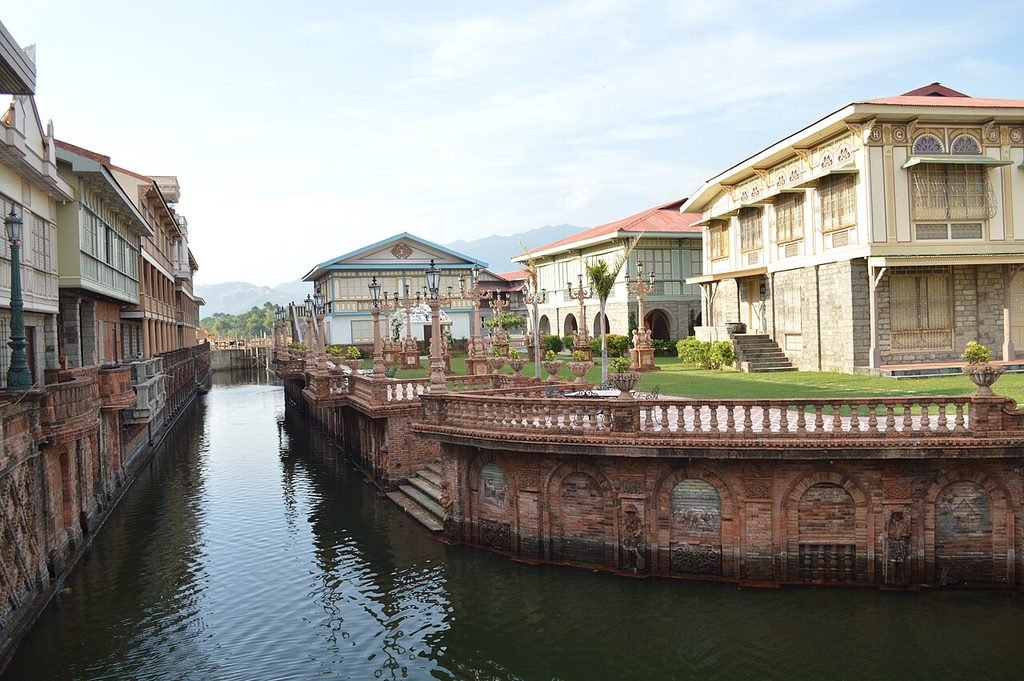
Old towns have an atmosphere enhanced by plazas, fountains, arches, and canals.
These elements are important because one does not experience historic architecture through individual buildings. Streets and public spaces reveal how people moved through communities and interacted with each other.
These features at Las Casas create a setting in which the houses can be seen as parts of a larger settlement rather than as isolated structures.
Understanding the Bahay na Bato
Many of the houses at Las Casas are examples of the bahay na bato, or “stone house,” tradition.
Bahay na bato usually combined masonry and wood, although the name suggests otherwise. Stone or brick might be used in the lower level, but the upper residential level was often heavily reliant on wood.
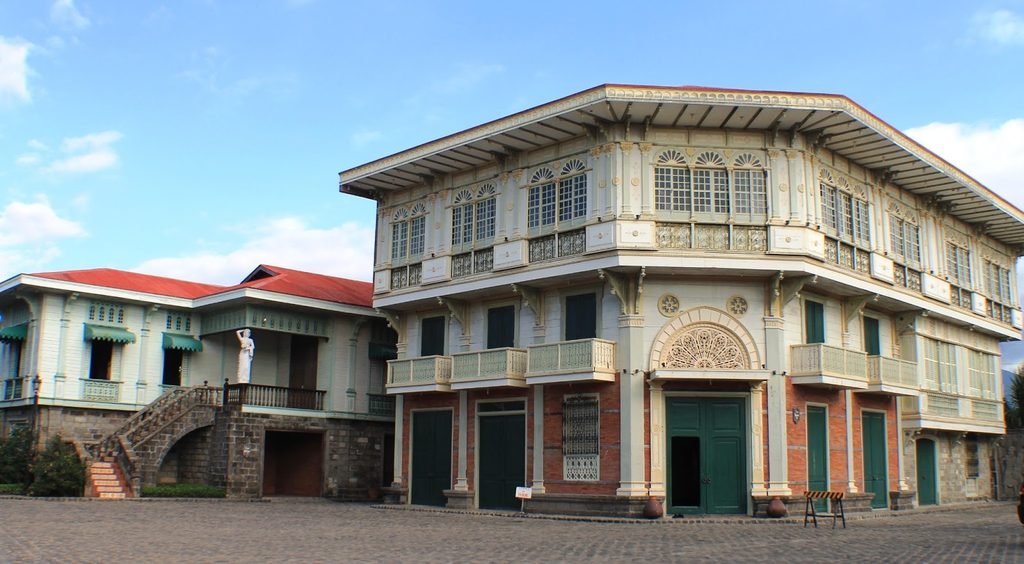
Ventilation was aided by large windows, capiz panels, wooden shutters, balconies, and open spaces.
Such an architecture was suited to the climate of the Philippines. Traditional homes relied on natural airflow, shade, elevated floors, and large openings rather than relying solely on mechanical cooling.
The bahay na bato also shows the convergence of different cultural influences. Its development was the consequence of Spanish colonial planning, Chinese craftsmanship, indigenous building traditions, and local environmental conditions.
Preserving Filipino Craftsmanship
Las Casas is not just the buildings themselves.
To restore traditional houses, you need to know things like woodworking, masonry, carving, roofing, windows, tiles, and other traditional techniques.
The project has created an environment where these skills can be exhibited and used.
This is a big part of heritage preservation. “Physically, a building may survive, but traditional craftsmanship can disappear if younger generations no longer learn the techniques needed to repair it.”
Hence, Las Casas stands for not just historic structures but craftsmanship linked to Philippine architecture.
A Living Heritage Destination
Las Casas differs from a typical museum in that the visitor can interact with the environment.
Some heritage buildings have been transformed into accommodations, restaurants, museums and event spaces. Guests can stroll along historic-style streets, enter restored houses, cross bridges and visit the different architectural areas.
This approach is called adaptive reuse: providing historic buildings with new functions, while retaining important architectural characteristics.
The outcome is a heritage destination where history, tourism, architecture and hospitality co-exist.
Final Thoughts
Las Casas Filipinas de Acuzar provides a unique perspective on Philippine heritage. Its collection includes building traditions from many areas and times—from the Spanish colonial to the early American and native traditions.
Each of the Casa Candaba, Casa Hidalgo, Casa Bizantina, Casa Lubao, Casa Unisan, Casa Luna, Casa Meycauayan, Casa Baliuag, Casa Jaen, Casa Mexico, Casa Cagayan, Casa Balayan, Casa Hagonoy, Casa San Miguel and Casa Biñan has its own story to tell.
Meanwhile, Casa Maranao shows that Philippine heritage is not limited to Spanish colonial architecture. Paseo de Escolta, Hotel de Oriente, Sanctuario de San Jose, the bridges, canals, plazas and cobblestone streets make the collection into a larger historical landscape.
The project’s approach to relocating and reconstructing heritage buildings is part of an ongoing conversation about conservation and historical context. But Las Casas has made a spot where visitors can find themselves in many architectural traditions in one place.
For those interested in Philippine history, architecture, culture, or traditional craftsmanship, the experience is more than just photographs of old buildings. It gives an opportunity to walk through streets inspired by earlier communities, examine traditional construction details and learn how architecture reflected the lives of Filipino families across different periods.
Next to Bagac Bay, Las Casas Filipinas de Acuzar ultimately offers a meticulously curated portrait of the country’s architectural past — a place where ancestral houses, indigenous traditions, public spaces, and historic influences converge to tell a larger story of the Philippines.

















Leave a Comment
Your email address will not be published. Required fields are marked with *